
Renovations Built to Last Through Decades
Full Home Remodeling in Noble for properties needing layout changes and updated systems
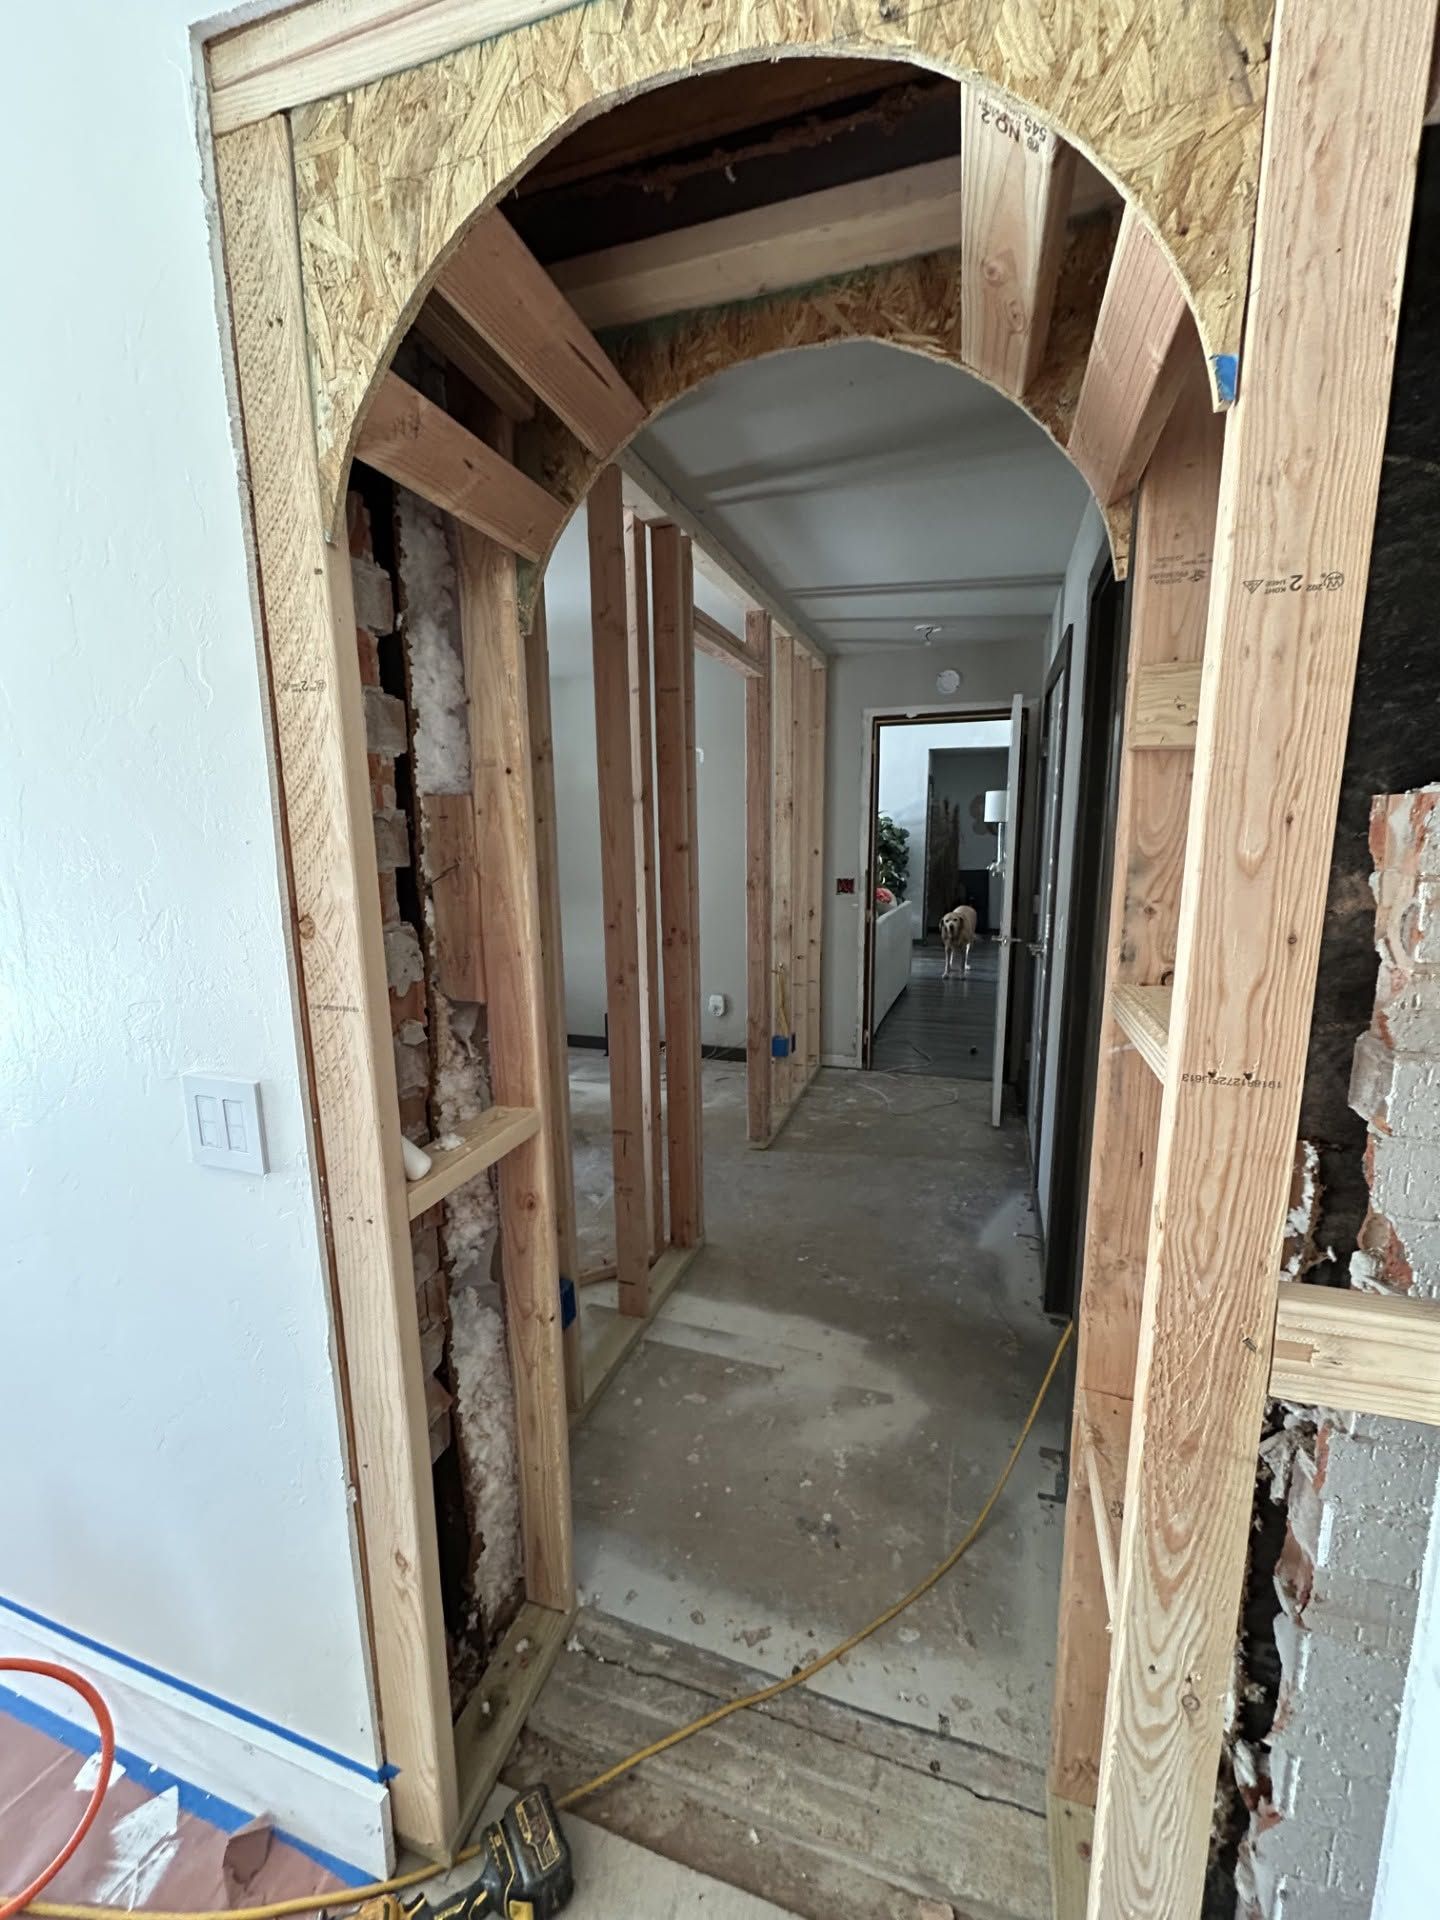
Ballard and Sons LLC handles full home remodeling in Noble for homeowners facing outdated floor plans, aging electrical and plumbing systems, or finishes that no longer meet functional needs. Comprehensive renovations involve structural assessments to determine load-bearing wall modifications for open-concept layouts, coordination of licensed plumbing and electrical upgrades to meet current code requirements, and installation of new flooring, wall finishes, and ceiling treatments throughout multiple rooms. The process typically begins with documenting existing conditions and identifying which systems need replacement versus repair, then sequencing demolition and reconstruction to minimize disruption while maintaining structural integrity.
Full remodeling addresses both visible finish work and hidden infrastructure, replacing outdated wiring that can't handle modern electrical loads, rerouting plumbing to accommodate new fixture locations, and upgrading insulation during wall reconstruction. Oklahoma's temperature swings mean HVAC considerations factor into layout changes, particularly when removing walls affects air circulation patterns or when adding square footage requires additional ductwork.
Schedule a property evaluation to assess structural modification requirements and system upgrade needs.
What Proper Remodeling Project Management Requires
Comprehensive remodeling involves coordinating multiple trades in sequence—demolition contractors remove existing finishes and non-structural elements, electricians and plumbers rough in new systems before drywall installation, then finish carpenters install trim and cabinetry after walls are primed. Each phase depends on inspections and approvals before the next begins, particularly when electrical panels are upgraded or load-bearing walls are modified, which require engineer certifications in many jurisdictions.
After completion, you'll notice open sightlines where walls previously divided spaces, consistent flooring that flows between rooms without transitions or level changes, and modern fixtures operating on updated electrical circuits and plumbing lines. Doors hang square in new frames, trim joints meet without gaps, and finishes align at transitions between materials, reflecting the precision possible when framing, drywall, and carpentry are coordinated under single-project oversight.
Full remodeling typically includes permitting, material procurement, and trade coordination, but excludes appliance purchases, furniture, and landscaping repairs after exterior work. Homeowners choose finish materials within budget parameters, with selections affecting both timeline and final cost based on availability and installation complexity.
What Homeowners Usually Ask
Questions about comprehensive renovations often focus on project duration, system upgrades, and living arrangements during construction.
How long does a full home remodeling project typically take?
Duration depends on square footage, scope of structural changes, and permit approval timelines, with most whole-home projects requiring several months from demolition through final finishes and inspections.
What happens to existing plumbing and electrical during remodeling?
Outdated systems are evaluated for code compliance, with wiring and piping replaced when they can't support new layouts or meet current safety standards, particularly in homes built before modern electrical load requirements or PEX plumbing became standard.
Can we stay in the home during a full remodel?
Occupancy during renovation depends on which areas are under construction and whether essential services like water, electricity, and functional bathrooms remain accessible, with phased remodeling allowing partial occupancy in some cases.
What permits are required for full home remodeling in Noble?
Structural modifications, electrical panel upgrades, and plumbing reroutes typically require permits and inspections to verify code compliance, with specific requirements varying based on the scope of work and whether load-bearing elements are altered.
How do you prevent dust and debris from spreading during demolition?
Containment involves sealing work areas with plastic barriers, using negative air pressure where possible, and covering HVAC vents to prevent particulate circulation, though some dust migration is unavoidable in occupied homes during active demolition.
Ballard and Sons LLC manages the full sequence of trades and inspections required for comprehensive interior and exterior renovations. Request a consultation to review your property's existing conditions and discuss layout modification options.