
Layouts That Actually Improve Workflow
Kitchen Remodeling in Noble for inefficient cabinet placement and outdated countertops
Kitchen remodeling in Noble addresses cramped work triangles, cabinet storage that forces awkward reaching or bending, and laminate countertops delaminating at seams near sinks. Ballard and Sons LLC rebuilds kitchens with custom cabinet configurations that maximize usable storage, countertop materials selected for durability under heat and cutting impact, and improved electrical capacity for multiple appliances operating simultaneously. Complete renovations involve removing existing cabinets and finishes to expose walls and floors, verifying level and plumb before installation begins, then fitting new elements with precision joints and consistent reveal lines.
The work includes rerouting plumbing for sinks and dishwashers when layout changes improve function, adding electrical circuits to eliminate overloaded breakers, and upgrading lighting from single ceiling fixtures to layered task and ambient sources. Custom carpentry ensures cabinet doors align without binding, drawer boxes slide smoothly under load, and countertop seams fall in low-visibility locations away from sink cutouts where moisture accelerates failure.
Request a detailed consultation to evaluate existing layout constraints and discuss cabinet configuration options.
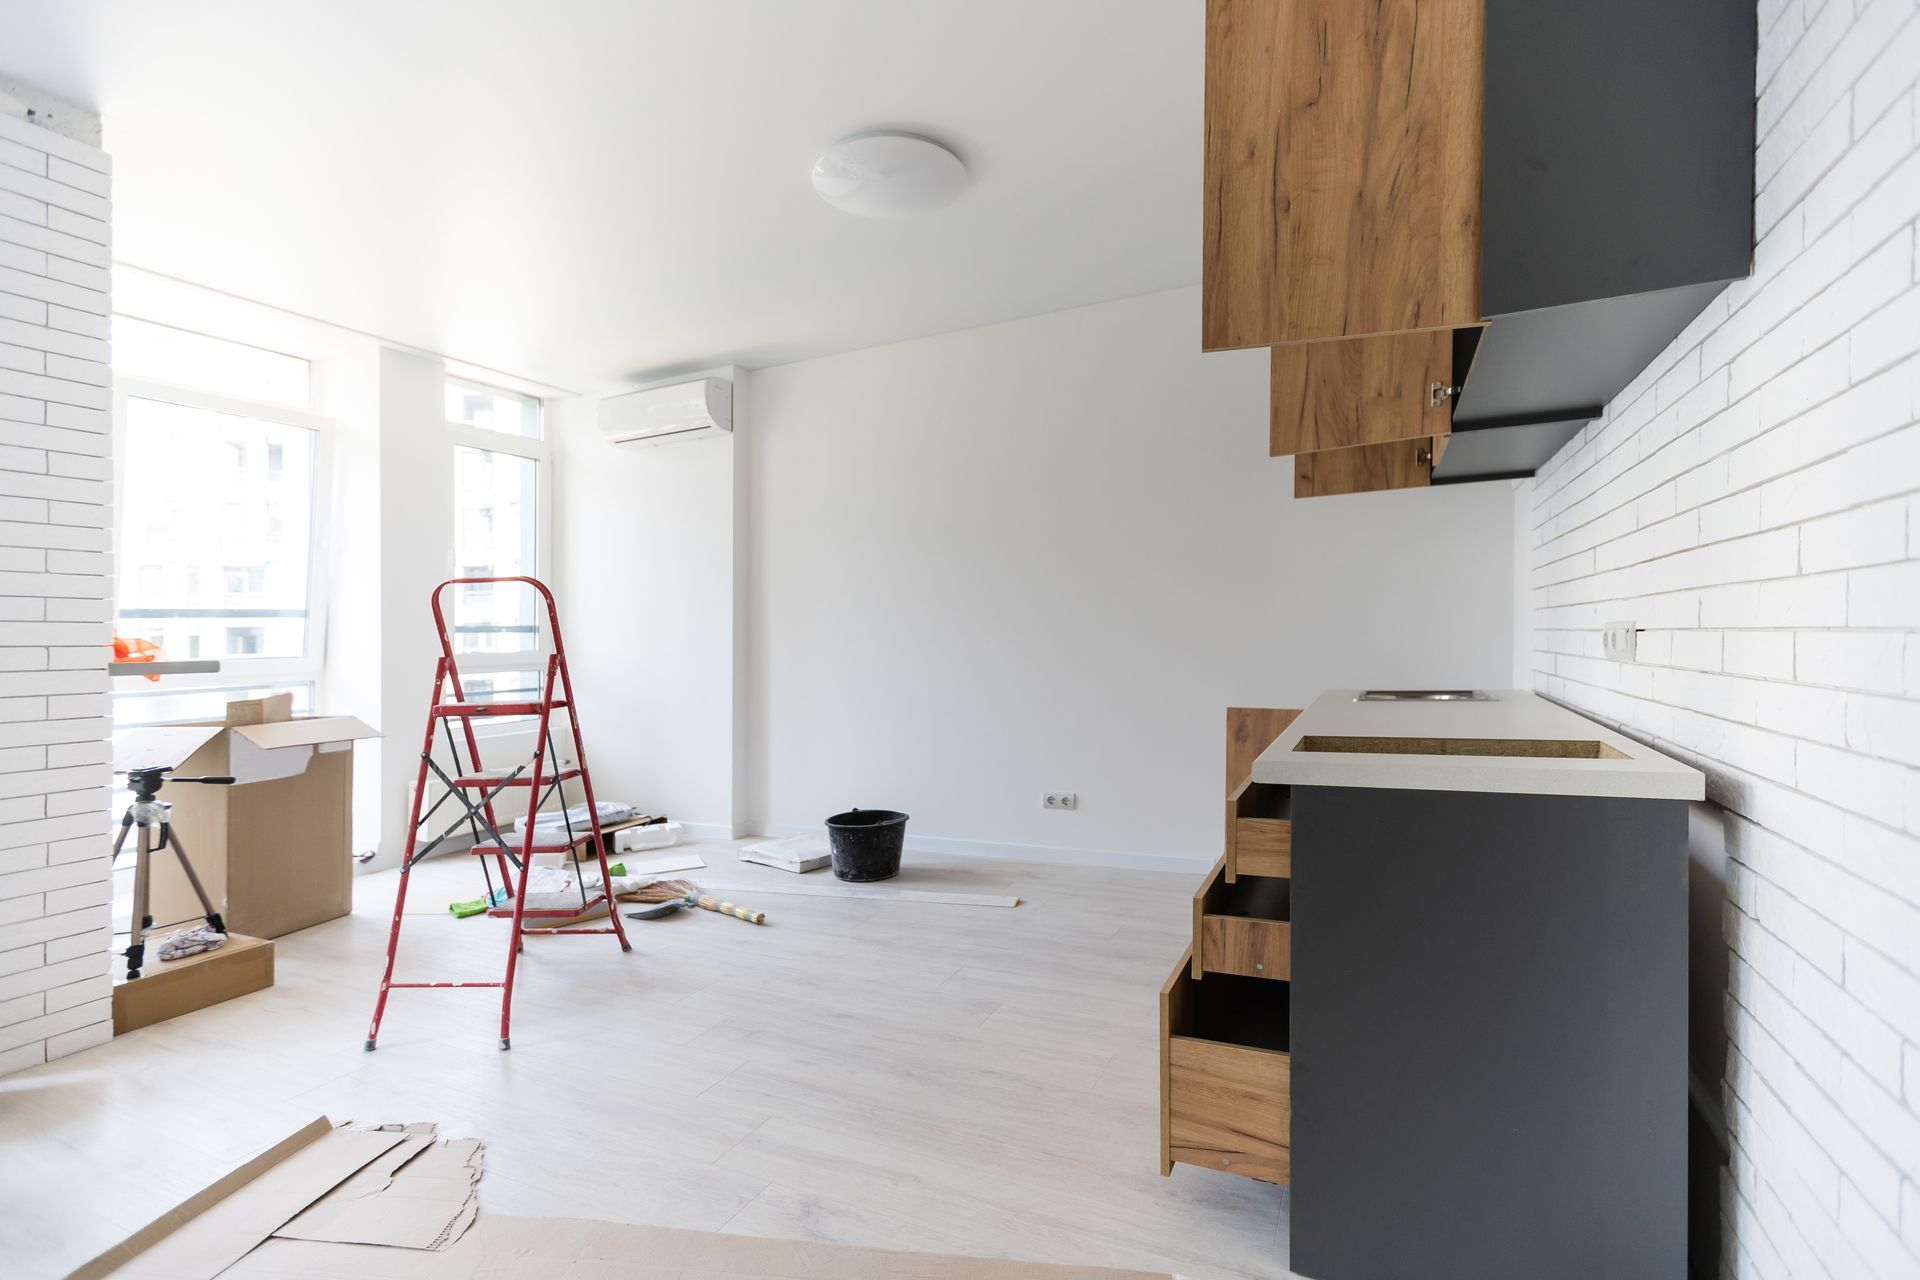
What Changes After Kitchen Layout Improvements
Kitchen renovations reconfigure the distance and arrangement between sink, range, and refrigerator to reduce wasted motion during meal preparation, often relocating appliances or adding islands that provide prep surface within reach of each work zone. Electrical upgrades involve installing dedicated 20-amp circuits for microwaves and small appliances, GFCI-protected outlets near water sources, and under-cabinet lighting controlled separately from overhead fixtures. Plumbing modifications might include moving waste lines to accommodate sinks in island locations or upgrading supply lines to handle pot fillers and filtered water taps.
After remodeling, cabinet doors and drawers operate without sticking or sagging, countertops span work areas without seams that collect debris, and appliances fit flush with cabinetry rather than protruding into walkways. Flooring transitions between kitchen and adjacent rooms align at consistent heights, trim meets walls without gaps, and backsplash installations protect walls from splatter without grout lines that trap moisture and darken over time.
Space improvements depend on whether walls can be removed to open sightlines into dining or living areas, which requires structural assessment to identify load-bearing elements and engineer specifications for beam installation if supports are relocated. Non-structural partition removal creates open layouts, while load-bearing modifications involve more complex permitting and construction sequencing.
Answers to Frequent Service Questions
Homeowners typically ask about material durability, appliance coordination, and managing kitchen access during construction.
What countertop materials hold up best under daily use?
Granite, quartz, and butcher block each tolerate heat and impact differently, with quartz requiring no sealing but potentially scorching under hot pans placed directly from stovetops, while granite resists heat but needs periodic resealing to prevent staining from oils and acids.
How are custom cabinets different from stock options?
Custom cabinets are built to exact dimensions for your space, eliminating filler strips and maximizing storage in corners or odd wall lengths, while stock cabinets come in standard widths that often leave gaps or require modification to fit.
Can kitchen plumbing be moved during remodeling?
Sinks and dishwashers can relocate within constraints of drain slope and vent proximity, with island sinks sometimes requiring additional venting solutions to prevent slow drainage when waste lines run horizontally under floors before connecting to main stacks.
What electrical upgrades are typically needed in kitchen remodels?
Modern kitchens require multiple 20-amp circuits for appliances, GFCI outlets within a certain distance of sinks, and adequate lighting circuits separate from receptacle loads, often exceeding the capacity of older panels that need service upgrades.
How do you work around meal preparation during kitchen renovations in Noble?
Sequencing involves setting up temporary cooking and cleaning stations in adjacent rooms, coordinating plumbing shutoffs for shortest durations possible, and scheduling demolition phases to minimize days without functional sinks or appliances.
Ballard and Sons LLC manages custom cabinet installation, countertop fabrication coordination, and the electrical and plumbing modifications required for kitchen layout changes. Schedule a project review to discuss workflow improvements specific to your current space limitations.