Homes Built from Foundation to Finish
New Home Construction in Noble for families planning custom ground-up builds with personalized layouts
Building a new home from the ground up allows control over floor plan layout, material selection, and construction quality that renovations and spec homes cannot match, but requires coordination across foundation contractors, framers, tradespeople, and inspectors throughout months of sequential work. Ballard and Sons LLC manages complete new home construction projects in Noble, handling everything from initial site preparation through final interior finishes. Custom floor plans adapt to lot dimensions and client priorities, whether that involves open-concept living areas, specific bedroom counts, or garage configurations that suit property access.
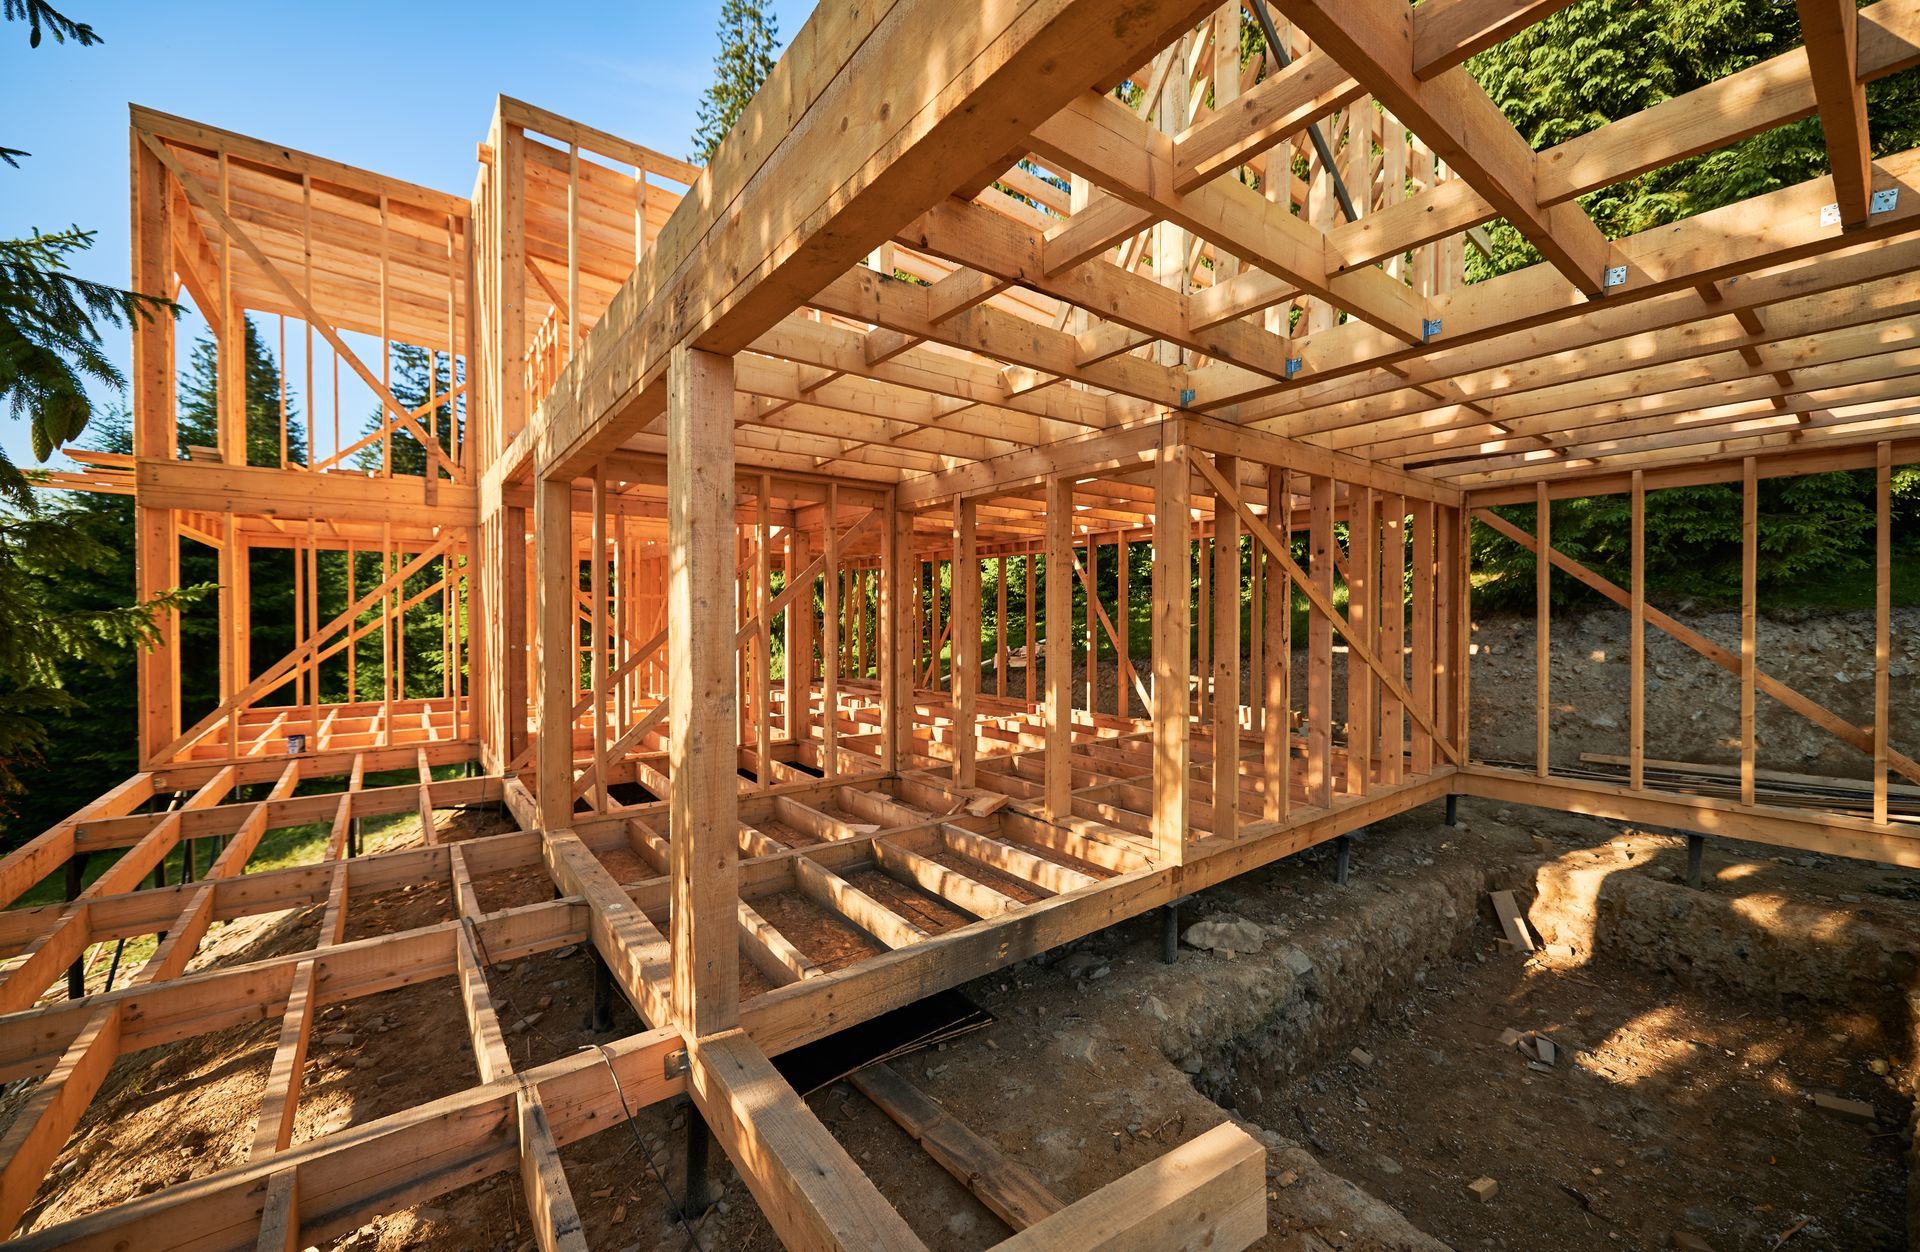
Ground-up construction follows a defined sequence—site clearing and foundation pouring come first, followed by framing, then rough-in work for plumbing and electrical before insulation and drywall enclose the structure. Exterior finishing includes roofing, siding, and window installation that weatherproof the building, while interior work progresses through finish carpentry, flooring, cabinetry, and final paint. Each phase requires inspection and approval before the next stage begins.
Schedule a planning session to review lot conditions, floor plan options, and construction timelines for your new home project.
What Full Project Coordination Involves
New construction management means scheduling subcontractors in correct order, ensuring material deliveries align with work phases, and addressing issues like soil conditions or design adjustments before they delay subsequent stages. Foundation work must cure fully before framing loads are applied, and framing inspections happen before walls are closed with sheathing and insulation. Rough-in plumbing and electrical get tested and approved before drywall covers the work permanently.
When construction finishes, you move into a home built to your floor plan with rooms sized and positioned according to your specifications rather than a designer's assumptions. Electrical outlets appear where your furniture layout requires them, plumbing fixtures are positioned based on your preferences, and finishes reflect your material selections throughout. The structure meets current building codes for insulation, egress, and structural integrity without requiring updates or corrections.
Custom layouts accommodate specific needs—extra-wide hallways for accessibility, mudroom storage between garage and kitchen, or workshop space with dedicated electrical capacity. Lot orientation affects window placement for natural light and energy efficiency, while foundation design accounts for soil conditions identified during site evaluation to prevent settling or moisture intrusion long-term.
Questions Before Starting Your Project
Homeowners planning new construction in Noble generally ask about timelines, decision points during the building process, and what full project coordination includes before breaking ground.
What happens during the design phase of new construction?
Floor plans are developed based on your space requirements and lot dimensions, then reviewed for code compliance, structural feasibility, and construction cost before finalizing drawings for permit submission.
How does site preparation affect foundation work?
Clearing vegetation, grading for drainage, and conducting soil tests determine foundation depth, reinforcement requirements, and whether fill material or compaction is needed before concrete is poured.
When do you make material selections during construction?
Structural materials like framing lumber and roofing are selected early, while finish choices for flooring, cabinetry, countertops, and fixtures happen after framing is complete but before installation dates arrive.
What does rough-in work include for plumbing and electrical?
Drain lines, water supply pipes, electrical wiring, and HVAC ducts are installed within wall cavities and floor joist spaces after framing is complete, then inspected before insulation and drywall cover the systems.
Why does new construction require multiple inspections?
Building codes mandate inspections at specific stages—foundation before backfill, framing before closing walls, rough-in utilities before covering, and final walkthrough before occupancy—to verify compliance and safety throughout the process.
Ballard and Sons LLC provides complete new home construction from site preparation through final finishes, managing all phases of ground-up building projects across Noble. Contact us to begin planning your custom home with personalized floor plans and full construction coordination.