
Spaces Built to Match Existing Structure
Home Additions in Noble for homeowners expanding kitchens, bedrooms, bathrooms, or living areas
Properties in Noble often require additional square footage as families grow or lifestyle needs change, but poorly planned additions create roofline mismatches, foundation settling differences, and interior spaces that feel disconnected from the original home. Ballard and Sons LLC builds room additions that integrate structurally and visually with existing construction, from single-room expansions to second-story builds and garage conversions. The work involves foundation construction, framing that ties into original walls, and exterior finishes that match siding and roof pitch.
Custom additions require coordination across foundation pouring, framing, electrical and plumbing installation, insulation, drywall, and finish carpentry to maintain construction timelines and code compliance. Kitchen expansions often involve load-bearing wall removal and beam installation, while bedroom additions need egress windows and proper ceiling height throughout. Second-story additions demand structural analysis of existing framing to confirm load capacity before new floors are added.
Arrange an on-site consultation to review expansion options based on your property layout and structural requirements.
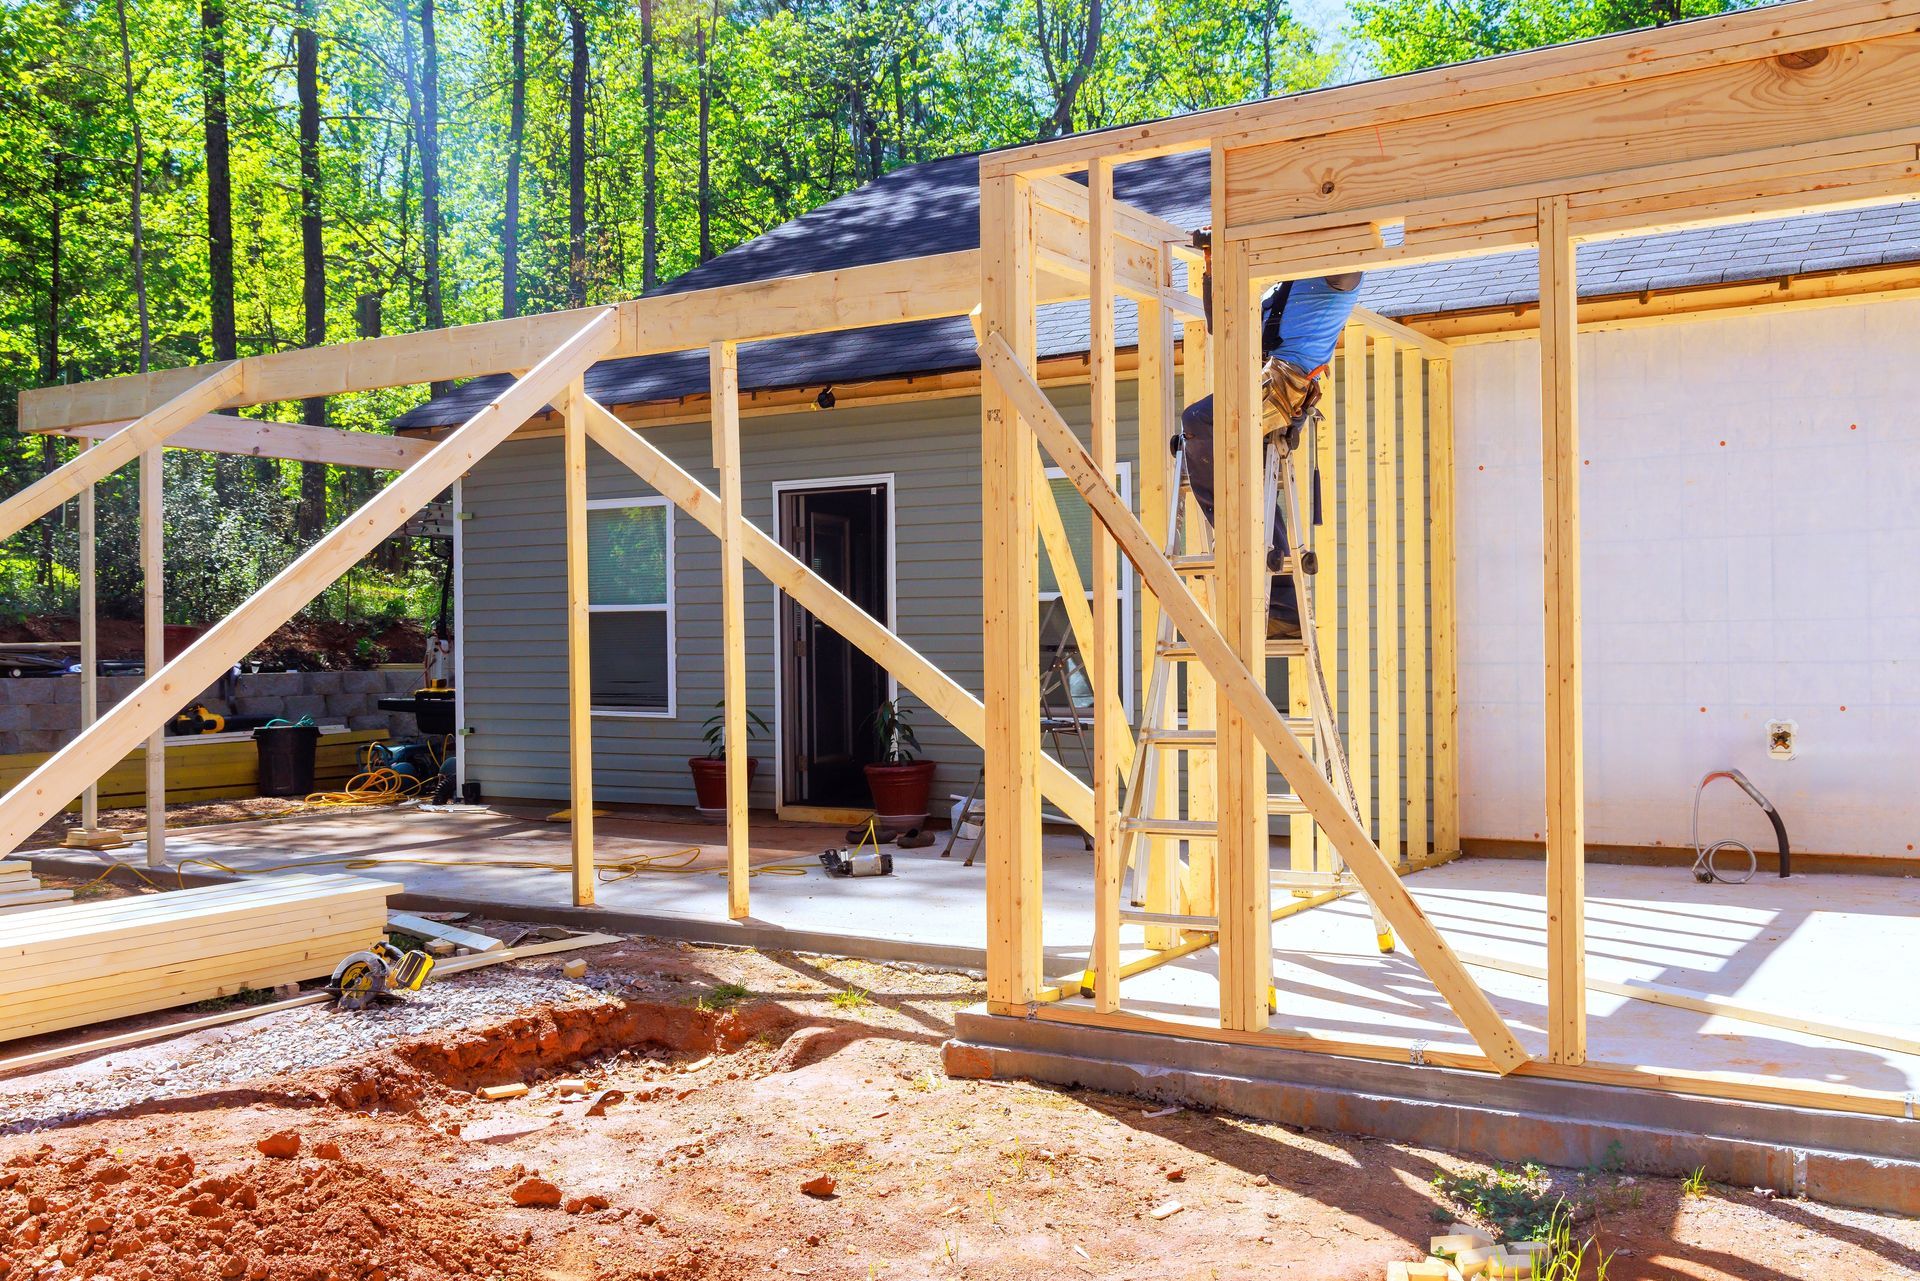
How Room Additions Connect to Existing Homes
Addition construction starts with foundation work that matches the depth and reinforcement of the original structure, preventing differential settling that causes cracks where new walls meet old. Framing ties directly into existing studs and roof trusses using metal connectors and structural fasteners, creating continuous load paths. Exterior sheathing, weather barriers, and siding extend across the junction to eliminate visible seams and water intrusion points.
After construction finishes, you walk through doorways without transitions or level changes, and interior walls align without noticeable offsets. Exterior siding matches in color and pattern, and roof valleys channel water without leaks where new roofline sections meet the original structure. Flooring flows continuously if materials are matched, or transitions cleanly at logical room boundaries.
Garage additions require separate foundation systems and fire-rated wall assemblies where they attach to living spaces, while bathroom additions involve waste line routing that may require concrete cutting or crawlspace access depending on existing plumbing locations. Living space expansions often incorporate window placement that maintains symmetry with the original façade and preserves natural light distribution across renovated interiors.
Common Questions About Room Additions
Property owners planning expansions typically want to understand foundation requirements, how new construction integrates with existing structure, and what the building process involves before starting.
What foundation type works best for room additions?
Poured concrete footings and stem walls that match the depth of the original foundation prevent settling differences, while reinforcement bar placement connects new and old sections to minimize cracking at the junction.
How do you match siding and roofing on additions?
Siding is matched by identifying the profile, material, and color of existing panels, then sourcing the same product or the closest available alternative and blending installation across the seam area to hide transitions.
When does a second-story addition require structural reinforcement?
Existing framing built for single-story loads often needs supplemental beams, posts, or foundation upgrades when adding a second floor, determined through engineering analysis of current member sizes and load capacities.
What happens during the framing stage of an addition?
Wall studs are erected on the new foundation, floor joists or trusses are installed, and roof framing is built to match existing pitch, with all connections between new and old structure reinforced using code-approved metal connectors.
Why do kitchen expansions often involve beam installation?
Removing walls to open kitchen space into adjacent rooms frequently requires engineered beams to carry roof and floor loads previously supported by the eliminated wall studs.
Complete addition construction from Ballard and Sons LLC includes custom floor plans, structural integration, and exterior finishing matched to your existing home. Contact our team to discuss bedroom, bathroom, kitchen, or garage expansion projects.